Performance Realty

  • Home
  • Properties
    • Open House
    • Active Listings
    • Recent Sales
    • Property Search
    • Alta Vista Homes For Sale
  • Condos
  • For Buyers
    • Mortgage Calculator
  • For Sellers
  • Video
  • Blog
  • Contact
  • Meet the Team
    • Testimonials
  • Resources
  1. Home
  2. Properties
  3. 1941 Conrad Ave, Ottawa, ON
   
Purchase & Financing Information
Sale Price of Home: (In Dollars)
Percentage Down: %
Length of Mortgage: years
Annual Interest Rate: %
 

This mortgage calculator can be used to figure out monthly payments of a home mortgage loan, based on the home's sale price, the term of the loan desired, buyer's down payment percentage, and the loan's interest rate.

The information provided by these calculators is for illustrative purposes only and accuracy is not guaranteed. The default figures shown are hypothetical and may not be applicable to your individual situation. Be sure to consult a financial professional prior to relying on the results.

Ubertor.com does not guarantee any of the information obtained by this calculator.

  • Overview
  • Inquire About This Property
  • Email This Property
  • Feature Sheet
  • Mortgage Calculator
  • Currency Converter
  • Schedule a Visit

Property Details


List Price
$879,900
Property Address
1941 Conrad Ave, Ottawa, ON, Canada
Type
Split Level
Taxes
$6,347.85
Bedrooms
4
Bathrooms
2 full

1941 Conrad Ave, Ottawa, ON, Canada

Description

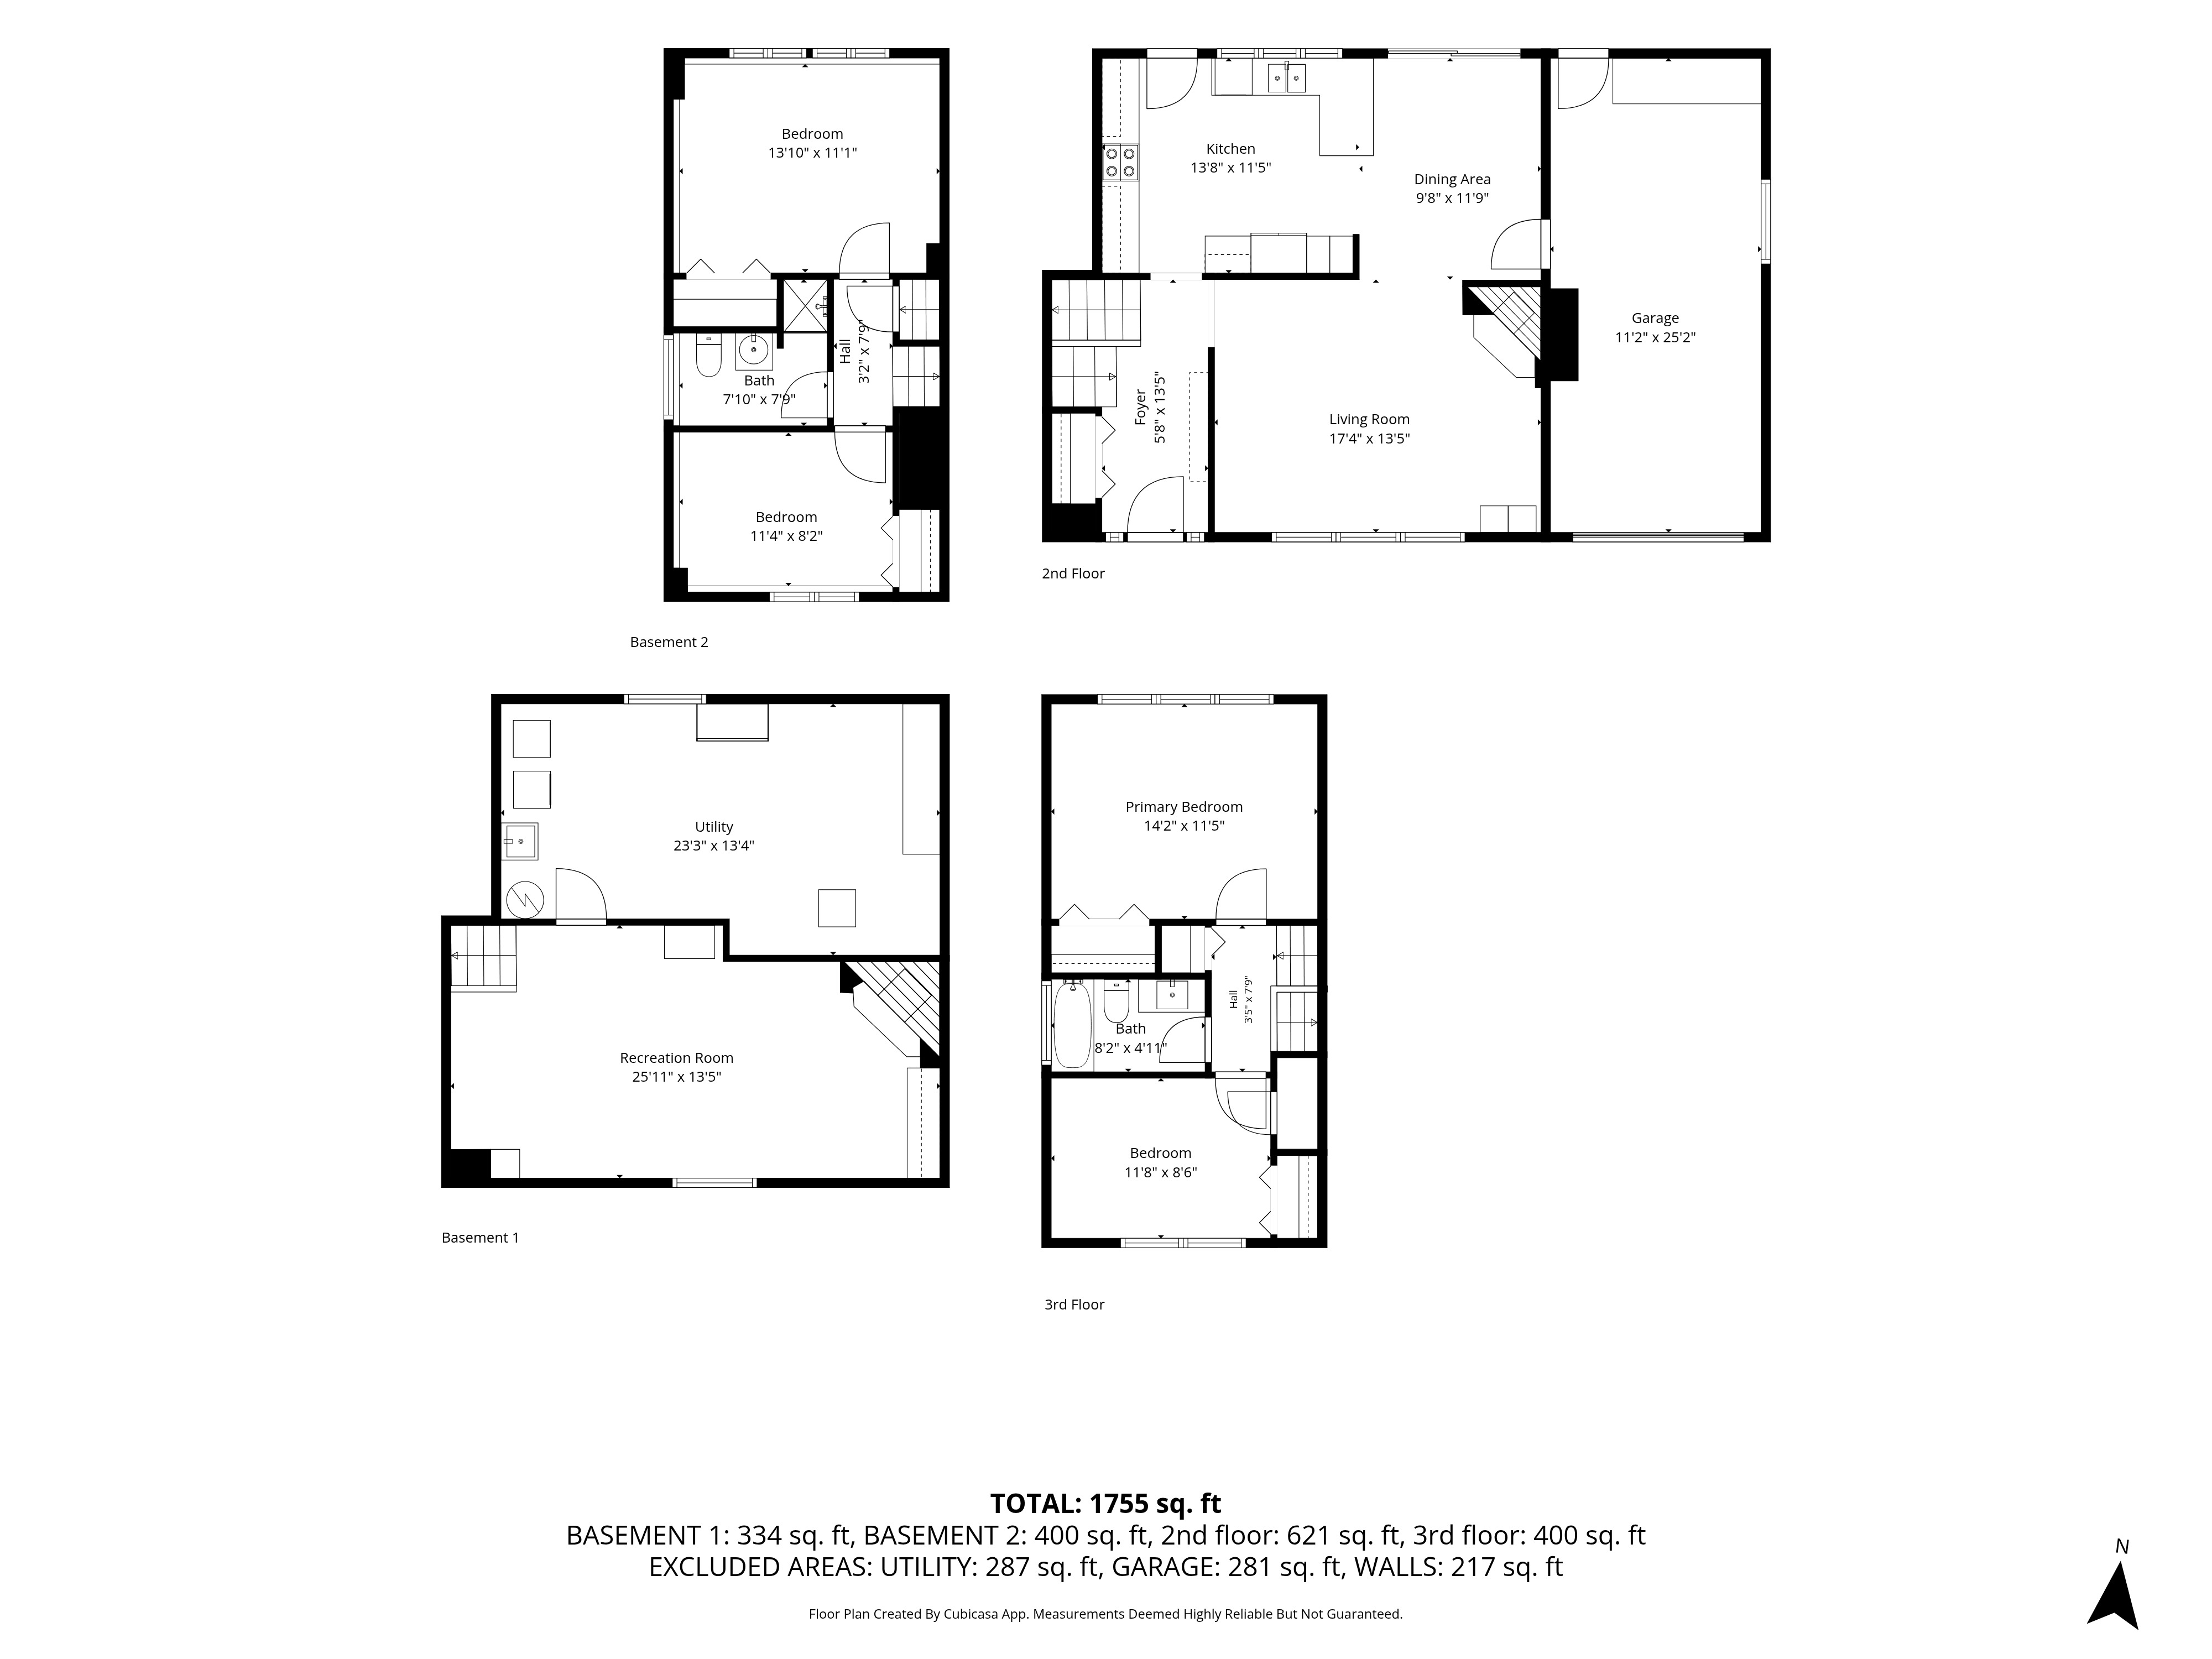
Welcome to this beautiful 4-bedroom, 2-bathroom single-family home, perfectly situated on a premium corner lot in the desirable, family-friendly
Guildwood Estates neighbourhood on a quiet street. The welcoming entry hall opens to a spacious living room featuring a cozy fireplace,
creating the perfect setting for relaxing or entertaining. At the heart of the home is a stunning gourmet kitchen, beautifully updated with quality
finishes, granite countertops, and modern upgrades that will impress any home chef. The finished basement offers valuable additional living
space, ideal for a family room, home office, gym, or recreation area. Step outside to enjoy the private, fully fenced backyard complete with a
spacious deck and mature trees, providing a peaceful retreat for outdoor dining, entertaining, or simply unwinding in complete privacy.
Conveniently located close to The Ottawa Hospital - General Campus, shopping, public transit, parks, and excellent schools, this turnkey home
offers the perfect combination of style, comfort, and an exceptional location.

VIRTUAL TOUR: https://youtube.com/shorts/67TPgwruvMA?feature=share
thumb

Upcoming Open Houses

July 19th 2:00 PM - 4:00 PM

Neighborhood Info

 Real Estate Listing provided by
  •  
  • Mobile:
  • Office Phone:
  • Email:
  • Ryan Cole 
  • 613-295-2986 
  • 613-422-8688 
  • Info@ColeConnection.ca 
  • Engel & Volkers Ottawa
  • 787 BANK ST UNIT 2ND FLOOR
  • Ottawa, ON
  • K1S 3V5

4 bedroom (Listed 2026-07-16)

  • 613-295-2986
  • Info@ColeConnection.ca

Engel & Völkers Ottawa 
787 Bank Street, Second Floor Ottawa

All information displayed is believed to be accurate, but is not guaranteed and should be independently verified. No warranties or representations of any kind are made with respect to the accuracy of such information. Not intended to solicit properties currently listed for sale.

The trademarks REALTOR®, REALTORS® and the REALTOR® logo are controlled by The Canadian Real Estate Association (CREA) and identify real estate professionals who are members of CREA. The trademarks MLS®, Multiple Listing Service® and the associated logos are owned by CREA and identify the quality of services provided by real estate professionals who are members of CREA.

REALTOR® contact information provided to facilitate inquiries from consumers interested in Real Estate services. Please do not contact the website owner with unsolicited commercial offers.

Copyright © 2026. Performance Realty. All rights reserved.

  • Privacy Policy
  • Sitemap
  • Real Estate websites for Agents
